


Building Design Engineer
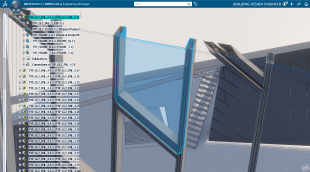
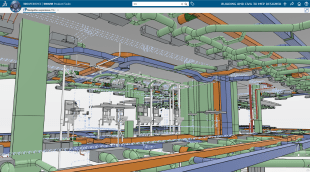
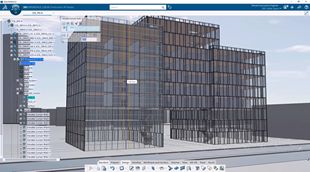
Design and model detailed building components and automate the creation of entire building 3DEXPERIENCE twins
역할
모든 프로젝트 단계와 거래에 걸쳐 건축가, 토목 엔지니어 및 계약업체를 위한 세계적인 수준의 건축 정보 관리(BIM) 소프트웨어 솔루션을 제공합니다.
BIM(건축 정보 모델링)은 건설 프로젝트의 공유 지능형 3D 모델을 생성하는 혁신적인 디지털 프로세스입니다. BIM은 단순한 형상을 넘어 기능적 특성, 소재, 일정 및 비용 예측을 단일 통합 정보로 통합합니다. 이는 모든 단계에서 협업과 가시성을 증진하는 완전히 통합된 BIM 프로세스를 지원합니다.
기존 CAD 도구와 달리 CATIA Building & Infrastructure와 같은 BIM 소프트웨어는 건축가, 엔지니어, 계약업체 및 소유주가 버추얼 트윈 기술을 통해 실시간으로 협업할 수 있도록 지원합니다. BIM은 CATIA 및 3DEXPERIENCE 플랫폼을 통해 격리된 설계 작업에서 종합적인 버추얼 트윈 워크플로로 발전하여 설계, 시뮬레이션, 제작을 병합합니다. 또한 CATIA는 안전한 협업 클라우드 기반 플랫폼을 통해 BIM 구현을 촉진합니다.
버추얼 트윈에 도달할 수 있는데, BIM 소프트웨어에 안주할 이유가 있을까요?
CATIA Buildings & Infrastructure는 차세대 BIM 소프트웨어 기능을 도입했습니다. 3DEXPERIENCE CATIA는 지속적으로 업데이트되는 버추얼 트윈을 통해 실시간 클라우드 기반 협업을 지원함으로써 BIM을 더욱 발전시킵니다. 개념부터 건설까지 모든 단계를 공통 데이터 환경(CDE) 내에서 연결하여 건축가, 토목 엔지니어, 계약업체 및 소유주가 단일 통합 정보를 사용해 함께 작업할 수 있습니다.
사일로를 허물고 디지털 연속성을 보장함으로써, CATIA는 가장 복잡한 인프라 및 건축 프로젝트에서도 모듈형 건설을 지원하고 재작업을 줄이며 의사결정을 가속화하는 데이터 기반 인사이트를 제공합니다.
복잡한 건물 및 인프라 프로젝트는 여러 분야와 프로젝트 단계에 걸쳐 원활한 협업이 필요합니다. 3DEXPERIENCE 플랫폼은 건축가, 엔지니어, 소유주, 공공 기관 등 모든 이해관계자가 공유 실시간 모델을 사용하여 함께 작업할 수 있는 통합 디지털 환경을 제공합니다.
CATIA를 통해 팀은 단편화된 프로젝트 제공을 넘어설 수 있습니다. 설계에서 엔지니어링, 실행까지 전체 라이프사이클을 지원하는 고급 3D 모델링 및 경험 도구에 액세스하여 완전한 디지털 연속성을 보장하고 재작업을 줄일 수 있습니다. BIM의 공유 모델은 복잡한 프로젝트를 수행하는 건설팀, 건축가 및 엔지니어 간의 의사결정을 개선합니다.
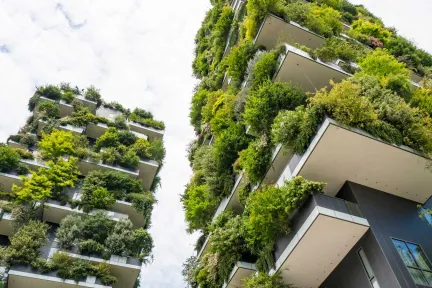
CATIA Buildings & Infrastructure는 설계 단계에서 에너지 성능과 환경 영향을 평가할 수 있도록 함으로써 BIM 워크플로의 핵심에 지속 가능성을 통합합니다.
버추얼 트윈을 통해 프로젝트 이해관계자는 지속 가능한 설계 대안을 시뮬레이션 및 비교하고, 재료 선택을 최적화하고, 친환경 건물 표준에 부합하는지 확인할 수 있습니다. 라이프사이클 평가, 탄소 배출량 평가 및 복잡한 환경 규정 준수가 통합된 협업 프로세스의 일부로 포함됩니다.
CATIA는 BIM 소프트웨어를 지속 가능한 의사결정의 원동력으로 전환하며, 프로젝트 라이프사이클의 모든 단계에서 유용하고 공유 가능하며, 가치 있게 만듭니다. 이는 자산 라이프사이클의 개념과 설계 및 설비 운영 간의 보다 나은 조정과 밀접하게 연관됩니다.
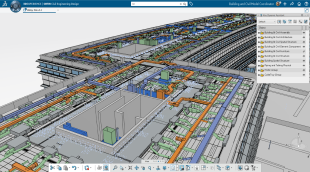
다단계 상세 모델링(LOD100 ~ LOD500)과 항공우주급 정밀도를 갖춘 CATIA는 다음과 같은 용도에 이상적입니다. 파라메트릭 파사드, 대규모 인프라, 다양한 변형, 모듈형 건설 많은 BIM 개념과 달리 CATIA는 규모와 정밀도 사이에서 타협하지 않는 속도와 안정성으로 매우 크고 상세한 모델을 처리합니다.
3D 모델에서 연관된 2D 도면을 자동으로 생산하고, 완전하고 정확한 물량 산출(QTO) 및 자재 명세서(BOM)를 추출합니다. 이를 통해 설계 및 건설 문서 전반에서 일관성을 보장합니다.
CATIA는 빌딩 정보 모델링(BIM) 워크플로의 제품화를 지원합니다. 여러 프로젝트에서 표준 컴포넌트를 정의하고 재사용할 수 있습니다. 내장된 비즈니스 규칙에 따라 이러한 구성 요소가 상황에 맞게 자동으로 조정되므로 시간이 절약되고 비즈니스 관례의 일관성이 확보되며 프로젝트 재현성이 개선됩니다.
CATIA BIM 솔루션은 대부분의 파일 형식을 불러오고 내보내 원활한 통합이 가능합니다. IFC 표준 형식과 완전히 호환되므로 프로젝트 라이프사이클 전반에 걸쳐 상호 운용성을 보장합니다.
안전하고 협업적인 환경에서 제너레이티브 설계, 고급 모델링, 2D 문서화 기능으로 건축/엔지니어링/건설 업체의 역량을 강화합니다.
건축가, 토목 엔지니어, 계약자 및 이해관계자를 하나의 공유된, 항상 최신 상태인 모델 중심으로 통합합니다. 공통 데이터 환경을 통해 사일로를 없애고, 설계부터 공급까지 더 나은 조율, 빠른 의사결정, 완전한 추적성을 지원합니다.
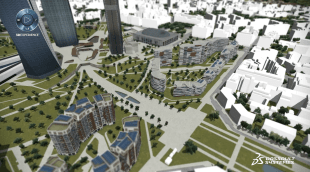
모델에 위치 정보를 부여하고 도시 또는 지역에 맞게 건설 프로젝트를 관리하며 지역 또는 도시 계획자와 연계
모듈식 또는 오프사이트 제조 등 사전 제조나 산업화된 건설 방법을 준수하는 모델을 개발하여 제조 및 조립을 설계
모델에 위치 정보를 부여하고 도시 또는 지역에 맞게 건설 프로젝트를 관리하며 지역 또는 도시 계획자와 연계
3D 모델에서 연관 2D 문서를 생성하고 건설 모델에서 완벽한 BOM 추출
반복 가능한 설계 요소를 구성 가능한 모듈형 건물 제품으로 변환합니다. 산업화된 건설 방법을 통해 설계-제작 워크플로를 간소화하고 수작업을 줄이며, 프로젝트 전반에 걸쳐 일관성을 유지합니다.
프로젝트 전반에 걸쳐 설계, 템플릿 및 프로세스를 표준화하고 재사용하여 공급을 가속화하고 일관성을 유지하며 엔지니어링 인텔리전스를 활용합니다.
CATIA Buildings & Infrastructure 소프트웨어 제품은 Role에 따라 패키지화되어 있어 필요한 모든 애플리케이션을 보다 빠르게 활용하고 보다 효율적으로 작업할 수 있습니다. 조직에서 자신의 Role에 해당하는 패키지를 선택하세요.
Design and model detailed building components and automate the creation of entire building 3DEXPERIENCE twins
역할
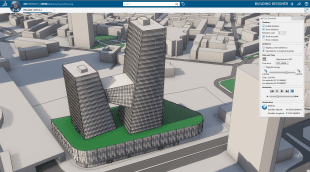
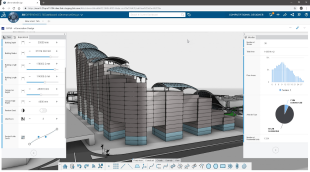
Create preliminary building designs during the conceptual design phase that seamlessly evolve into the detailed design phases
역할
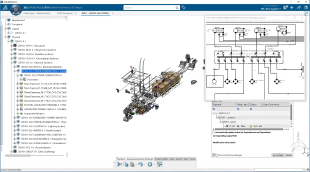
Shorten design time and reduce material costs by optimizing the physical design of complex electrical networks in the context of the overall project
역할
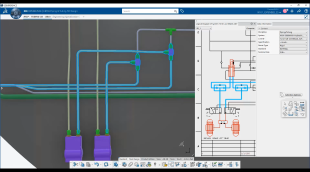
Shorten design time and reduce material costs by optimizing the physical design of complex fluid systems in context of the overall construction project
역할
Create Level of Details (LOD) 450 Mechanical, Electrical & Plumbing Models for Construction
역할
Coordinate 3D construction models from architects, consultants, contractors and subcontractors
역할
Create life-like renderings and Virtual Reality Experiences of building and infrastructure projects for collaboration and review
역할
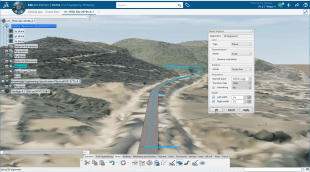
Create linear infrastructure 3DEXPERIENCE twins for road and rail construction projects across cities and territories
역할
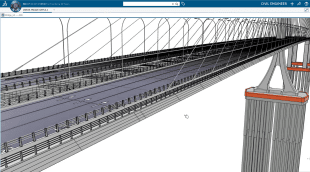
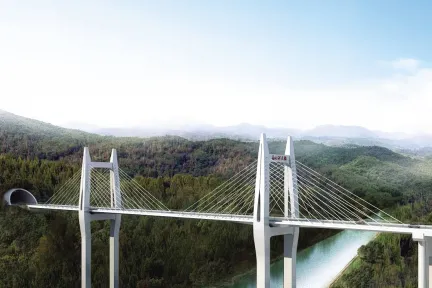
Create infrastructure 3DEXPERIENCE twins for bridge and tunnel construction projects across cities and territories
역할
Enables designers and engineers to model complex shapes and patterns anywhere, any time on any device with no software to install
역할
Quickly generate the construction mockup with industry-specific content, easily connecting the architecture model with the construction twin
역할
건축/엔지니어링/건설(AEC) 산업과 인프라에서 신뢰할 수 있는 참고 자료에 대해 더 자세히 알아보세요.
Bouygues Construction은 건설 및 서비스 분야의 세계적인 선도업체입니다. 건설, 인프라, 산업 분야에서 일하고 있으며, 건설 가치 사슬의 모든 분야에서 국제적인 명성을 얻는 것을 목표로 하고 있습니다.
이 회사는 글로벌 비즈니스 전반에 3DEXPERIENCE 플랫폼을 도입하여 간소화된 의사결정, 낭비 감소, 품질 향상, 점점 더 복잡해지는 프로젝트 처리 능력 향상 등의 이점을 누리고 있습니다.
팀은 1층에 벽을 설치할 때 30% 더 빠르게 작업할 수 있었고, 속도를 높인 후에는 다음 층에서 50% 더 빠르게 작업을 진행할 수 있었습니다.
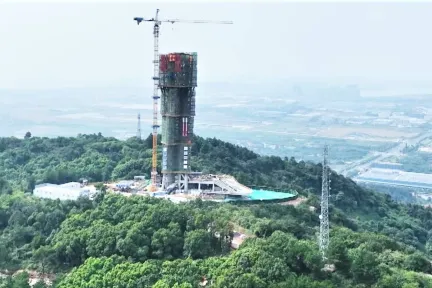
Using industry solutions Building Design for Fabrication and Integrated Built Environment, China's Central-South Architectural Design Institute (CSADI) embraced smart construction on the 3DEXPERIENCE p
Customer Story
Northwest Engineering Corporation wanted to expand its global activities and diversify its service offering. The company adopted the 3DEXPERIENCE platform to ensure digital continuity across its entire engineering project lifecycle, to speed up its design processes, to streamline collaboration and to enable design reuse.
Customer Story
The company adopted the 3DEXPERIENCE platform on the cloud and its Design For Fabrication industry solution experience to accurately manage a wide variety of parameters during an architectural project’s development in real time across multiple disciplines.
Customer Story
ZAHNER adopted Dassault Systèmes’ 3DEXPERIENCE platform and its Design for Fabrication on Cloud industry solution experience to fabricate the Chrysalis Amphitheater in Merriweather Park, Maryland.
Customer Story
CATIA Education은 AEC 산업 전반에서 학생, 학계 및 전문가를 위한 BIM 교육 프로그램을 제공합니다. 강좌에서는 이론과 업계 표준 도구를 사용하는 실습을 결합하여 BIM의 기초, 고급 모델링 및 협업 워크플로를 다룹니다.
대학과의 파트너십으로 업계 기대치에 부응하고, 전문 프로그램을 통해 기술 향상과 경력 계발을 지원합니다.
In this exclusive interview Kerenza Harris and Jonathan Asher discuss how AI and CATIA are reshaping today’s architectural workflows.
Article
Redefining architecture through Digital Architectural Design with CATIA and 3DExperience for innovative built solutions.
Article
CATIA for General Contractors is a deep dive program into how CATIA can be of assistance to General Contractors so that they can design and build their projects.
EBooks
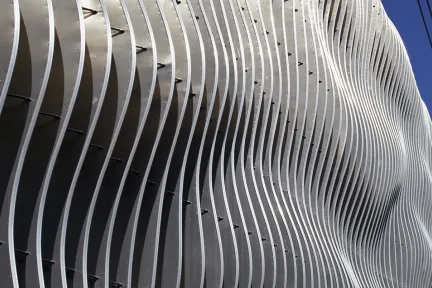
Design the most complex facades easily COPYRIGHT MORPHOSISKolon One & Only Tower, Seoul, KoreaPhoto Credit: Jasmine Park
Customer Stories
In a huge model, actually we have to manually assign destination product before exposition of feature.Could it be possible to develop new capabilities to assign destination at feature level? with Publish command maybe? Or maybe Expose features product structure (Geo Set) as Product Structure.We collaborate a lot thru web apps but we need to expose. We need to gain time to organize products quickly
CATIA BUILDINGS & INFRASTRUCTURE
Hello everyone,I'm setting up alignment drawings in 3DEXPERIENCE R2026x (cloud) with Civil 3D Design and Multi-Discipline Drafting. My alignments use a custom profile built on the stock Railway profile. I generate the vertical views from the Railway view templates, with a band table and grid.The drawings work, but I'd like to change how the band table and grid look. The default band table shows mo
CATIA BUILDINGS & INFRASTRUCTURE
Dear colleagues,I'm looking for a way to create scaffoldings automatically. Perhaps build some sketches and a configurator builds the rest, including all clamping material, etc. Do you have any idea how I can build that kind of structures.Thanks and regards,Richard
CATIA BUILDINGS & INFRASTRUCTURE
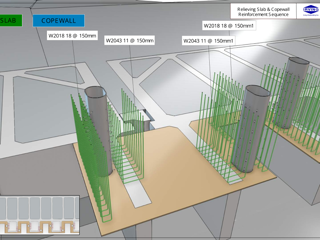
Hello guys,I just finished a huge rebar model for a marine project. I modeled rebars from shop drawings. In ten days i was able to provide all bars and make a sequence using 3d markup.I didn't used rebars commands since many years and i'm happy to share that the app is really better. Good job guys! What I liked : Stability of commands with a huge amount of bars. I got only 3 or 4 crashes, speciall
CATIA BUILDINGS & INFRASTRUCTURE
협업과 제품화를 통해 건설의 지속가능성과 프로젝트 수익성을 극대화
시민을 위한 지속 가능한 생활 환경과 공공서비스를 설계하고 제공합니다.
인프라/에너지/소재의 혁신을 재고하여 지속가능한 미래 구축.
메카트로닉 및 소프트웨어 중심의 환경을 위한 포괄적인 모델 기반의 솔루션
고품질 기계 제품의 신속한 개발 지원
통합형 산업 디자인 워크플로 솔루션
완벽한 설계 프로세스에 통합된 포괄적인 엔지니어링 역할 세트
CATIA 전문가와 상담하고, 기업 규모에 관계없이 원활한 협업과 지속 가능한 혁신을 실현할 수 있는 방법을 확인해 보세요.
학생, 교육기관, 전문가 및 기업을 위한 다양한 교육 과정이 제공됩니다. 나에게 맞는 CATIA 교육 과정을 찾아보세요.
소프트웨어 및 하드웨어 인증, 소프트웨어 다운로드, 사용자 문서, 기술 지원 문의 및 서비스에 대한 정보를 확인해 보세요.