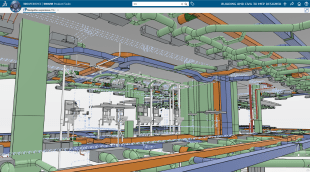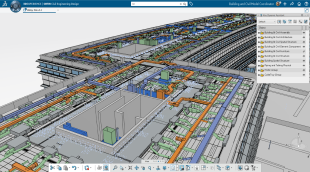


Building Design Engineer
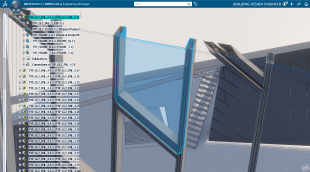
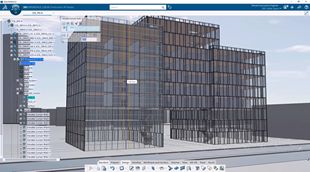
Design and model detailed building components and automate the creation of entire building 3DEXPERIENCE twins
ロール
プロジェクトのすべてのフェーズと取引で、世界レベルの BIM (Building Information Management)ソフトウェア・ソリューションを建築家、土木技師、請負業者に提供します。
建築情報モデリング(BIM)は革新的なデジタル・プロセスです。建設プロジェクトのインテリジェントな共有 3D モデルを作成します。BIM は単なる形状ではなく、機能特性、材料、タイムライン、コスト見積もりの情報を統合して一元管理できます。これは、完全な統合 BIM プロセスに対応して、サポートすべての段階でコラボレーションと可視性を促進します。
CATIA Buildings & Infrastructure などの BIM ソフトウェアは、従来の CAD ツールとは異なり、建築家、エンジニア、請負業者、施主がバーチャル・ツイン技術により、リアルタイムでコラボレーションできます。CATIA と3DEXPERIENCE プラットフォームを使用することで、BIM は分散型の設計タスクから、設計、シミュレーション、製作を統合する包括的なバーチャル・ツイン・ワークフローへと進化します。安全でコラボレーションできるクラウドベースのプラットフォームにより、BIM の実装も容易です。
BIM ソフトウェアの利用をバーチャル・ツインまで進めましょう。
CATIA Buildings & Infrastructure は、新世代の BIM ソフトウェア機能を導入しています。3DEXPERIENCE CATIA は、継続的に更新されるバーチャル・ツインを通じてリアルタイムでクラウドベースのコラボレーションを可能にすることで、BIM をさらに進化させます。コンセプトから建設まですべての段階が共通データ環境(CDE)内で接続されるため、建築家、土木技師、請負業者、施主が情報を一元管理して協力できます。
CATIA は、最も複雑なインフラストラクチャーや建築プロジェクトであっても、サイロを解消してデジタルな連続性を確保することで、データ主導のインサイトを提供し、手戻りを減らして意思決定を促進し、モジュール構造に対応します。
複雑な建物やインフラストラクチャーのプロジェクトでは、分野やプロジェクト・フェーズを超えたシームレスなコラボレーションが必要です。3DEXPERIENCE プラットフォームは、建築家、エンジニア、施主、公的機関などすべての関係者に、共有のリアルタイム・モデルを使用して共同作業ができる統一されたデジタル環境を提供します。
CATIA により、チームは断片化されたプロジェクト納品から脱却できます。設計からエンジニアリング、実行までのライフサイクル全体に対応する高度な3D モデリングとエクスペリエンスのツールを利用できるため、完全なデジタル連続性を確保して、手戻りが削減します。BIM の共有モデルは、複雑度の高いプロジェクトに取り組む建設チーム、建築家、エンジニア全体の意思決定を強化します。
CATIA Buildings & Infrastructure では、早期の設計段階でエネルギー・パフォーマンスと環境への影響を評価することができ、BIM ワークフローの中心に持続可能性が組み込まれています。
バーチャル・ツインにより、プロジェクトの関係者は持続可能な設計代替案をシミュレーションして比較し、材料の選択を最適化し、グリーン・ビルディング基準に一致させることができます。ライフサイクル・アセスメント、温室効果ガス排出量の評価、複雑な環境規制への準拠が、統合されたコラボレーション・プロセスの一部になります。
CATIA は、BIM ソフトウェアを持続可能な意思決定のための推進力に変えて、プロジェクト・ライフサイクルのあらゆる段階で使用できて共有可能な価値のあるものにします。これは、資産ライフサイクルのコンセプトと密接に一致し、設計と設備運用の間で適切な調整ができます。
CATIA はマルチレベルの詳細モデリング(LOD100~LOD500)と航空宇宙グレードの精度を備えており、パラメトリック・ファサード、大規模インフラストラクチャー、多様なバリエーション、モジュール建築に最適です。多くの BIM コンセプトとは異なり、CATIA は非常に大きく詳細なモデルを高速に安定して処理でき、規模と精度の間で妥協することはありません。
3D モデルから関連する 2D 図面を自動的に作成し、完全で正確な数量テイクオフ(QTO)と部品表(BOM)を抽出します。これにより、設計と建設の文書全体で一貫性が保たれます。
CATIA は、建築情報モデリング(BIM)ワークフローの製品化に対応しています。複数のプロジェクトで標準化したコンポーネントを定義して再利用できます。これらのコンポーネントにビジネス・ルールを組み込んで、自動的にコンテキストに合わせられるため、時間を節約でき、ビジネス慣行が一貫性を持ち、プロジェクトの再現性が向上します。
CATIA BIM ソリューションは、ほとんどのファイル形式のインポートとエクスポートに対応しており、シームレスな統合が可能です。IFC 標準フォーマットと完全に互換性があり、プロジェクトのライフサイクル全体にわたって相互運用性を確保します。
安全なコラボレーション環境での、ジェネレーティブ・デザイン、高度なモデリング、2D 文書作成により、建築、エンジニアリング、建設の専門家を支援します。
建築家、土木技師、請負業者、関係者が、常に最新の共有モデルに基づいて連携できます。共通のデータ環境でサイロ化を解消して、設計から納品まで、最適な調整、意思決定の迅速化、完全なトレーサビリティが可能です。
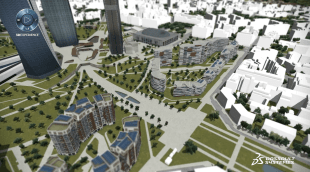
モデルに位置情報を適用し、地域または都市プランナーを関連付けながら都市または地域の状況を考慮して建設プロジェクトを管理します。
製造および組立のための設計。プレハブ、あるいはモジュール式やオフサイト製造のような産業用施工法に適合するモデルを開発することによって実現
モデルに位置情報を適用し、地域または都市プランナーを関連付けながら都市または地域を反映した建設プロジェクトを管理
3D モデルから関連する 2D ドキュメントを作成し、建設モデルから完全な部品表を抽出
反復可能な設計要素を、設定が可能なモジュール建築製品に変換します。工業化した建設方法により、設計から製造までのワークフローを合理化し、手作業を減らして、プロジェクト全体の一貫性を推進します。
プロジェクト全体で設計、テンプレート、プロセスを標準化して再使用することで、迅速な納品、一貫性の確保、エンジニアリング・インテリジェンスの活用ができます。
CATIA Buildings & Infrastructure ソフトウェア製品はロールとしてパッケージングされています。必要なすべてのアプリケーションをすぐに使用できるため、迅速かつ効率的に作業を進めることができます。組織におけるお客様のロールに対応するパッケージをお選びください。
Design and model detailed building components and automate the creation of entire building 3DEXPERIENCE twins
ロール
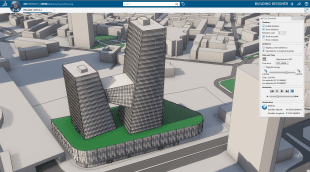
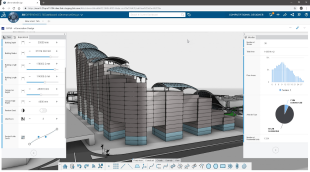
Create preliminary building designs during the conceptual design phase that seamlessly evolve into the detailed design phases
ロール
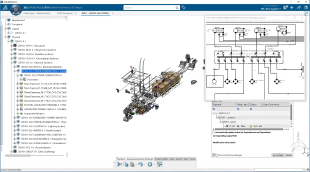
Shorten design time and reduce material costs by optimizing the physical design of complex electrical networks in the context of the overall project
ロール
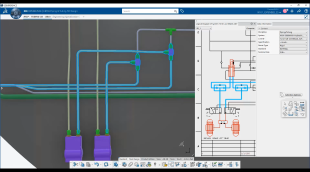
Shorten design time and reduce material costs by optimizing the physical design of complex fluid systems in context of the overall construction project
ロール
Create Level of Details (LOD) 450 Mechanical, Electrical & Plumbing Models for Construction
ロール
Coordinate 3D construction models from architects, consultants, contractors and subcontractors
ロール
Create life-like renderings and Virtual Reality Experiences of building and infrastructure projects for collaboration and review
ロール
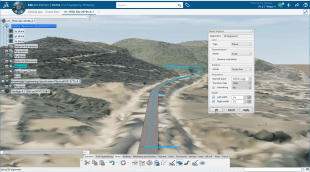
Create linear infrastructure 3DEXPERIENCE twins for road and rail construction projects across cities and territories
ロール
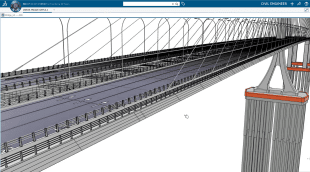
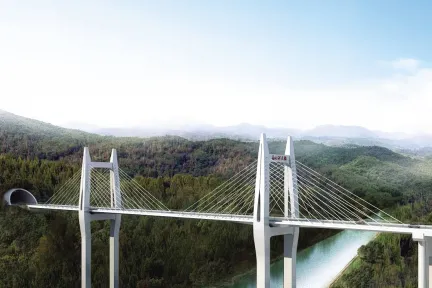
Create infrastructure 3DEXPERIENCE twins for bridge and tunnel construction projects across cities and territories
ロール
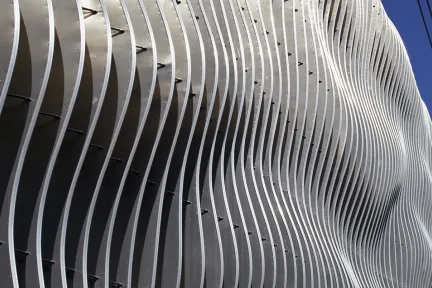
Enables designers and engineers to model complex shapes and patterns anywhere, any time on any device with no software to install
ロール
Quickly generate the construction mockup with industry-specific content, easily connecting the architecture model with the construction twin
ロール
建築、エンジニアリング、建設(AEC)業界とインフラストラクチャーにおける信頼できる事例の詳細をご覧ください。
ブイグ・コンストラクションは建設とサービスの国際的なリーダーです。建設、インフラストラクチャー、工業に従事し、建設バリュー・チェーンのあらゆる分野で国際的な存在感を持つことを目指しています。
同社は、グローバル・ビジネス全体で3DEXPERIENCE プラットフォームを展開して、意思決定の合理化、無駄の削減、品質の向上、複雑化するプロジェクト処理の機能を活用しています。
担当チームの作業時間が、1 階の壁の設置で 30%、作業に慣れた後の上階では 50% 短縮しました。
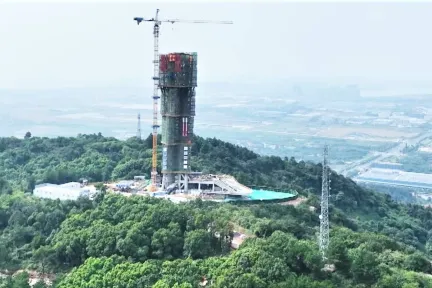
Using industry solutions Building Design for Fabrication and Integrated Built Environment, China's Central-South Architectural Design Institute (CSADI) embraced smart construction on the 3DEXPERIENCE p
Customer Story
Northwest Engineering Corporation wanted to expand its global activities and diversify its service offering. The company adopted the 3DEXPERIENCE platform to ensure digital continuity across its entire engineering project lifecycle, to speed up its design processes, to streamline collaboration and to enable design reuse.
Customer Story
The company adopted the 3DEXPERIENCE platform on the cloud and its Design For Fabrication industry solution experience to accurately manage a wide variety of parameters during an architectural project’s development in real time across multiple disciplines.
Customer Story
ZAHNER adopted Dassault Systèmes’ 3DEXPERIENCE platform and its Design for Fabrication on Cloud industry solution experience to fabricate the Chrysalis Amphitheater in Merriweather Park, Maryland.
Customer Story
CATIA Education は、AEC 業界全体の学生、研究者、専門家向けに BIM トレーニング・プログラムを提供しています。各コースでは業界標準のツールを使用した理論と実践的な練習を取り混ぜ、BIM の基礎、高度なモデリング、コラボレーション・ワークフローを網羅しています。
大学と提携して、業界の期待に沿った内容を提供し、専門的なプログラムでスキルアップやキャリア開発を促進します。
In this exclusive interview Kerenza Harris and Jonathan Asher discuss how AI and CATIA are reshaping today’s architectural workflows.
Article
Redefining architecture through Digital Architectural Design with CATIA and 3DExperience for innovative built solutions.
Article
CATIA for General Contractors is a deep dive program into how CATIA can be of assistance to General Contractors so that they can design and build their projects.
EBooks
Design the most complex facades easily COPYRIGHT MORPHOSISKolon One & Only Tower, Seoul, KoreaPhoto Credit: Jasmine Park
Customer Stories
In a huge model, actually we have to manually assign destination product before exposition of feature.Could it be possible to develop new capabilities to assign destination at feature level? with Publish command maybe? Or maybe Expose features product structure (Geo Set) as Product Structure.We collaborate a lot thru web apps but we need to expose. We need to gain time to organize products quickly
CATIA BUILDINGS & INFRASTRUCTURE
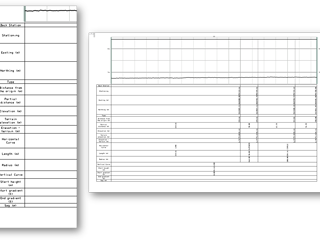
Hello everyone,I'm setting up alignment drawings in 3DEXPERIENCE R2026x (cloud) with Civil 3D Design and Multi-Discipline Drafting. My alignments use a custom profile built on the stock Railway profile. I generate the vertical views from the Railway view templates, with a band table and grid.The drawings work, but I'd like to change how the band table and grid look. The default band table shows mo
CATIA BUILDINGS & INFRASTRUCTURE
Dear colleagues,I'm looking for a way to create scaffoldings automatically. Perhaps build some sketches and a configurator builds the rest, including all clamping material, etc. Do you have any idea how I can build that kind of structures.Thanks and regards,Richard
CATIA BUILDINGS & INFRASTRUCTURE
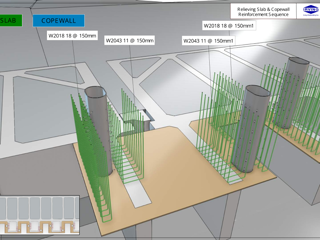
Hello guys,I just finished a huge rebar model for a marine project. I modeled rebars from shop drawings. In ten days i was able to provide all bars and make a sequence using 3d markup.I didn't used rebars commands since many years and i'm happy to share that the app is really better. Good job guys! What I liked : Stability of commands with a huge amount of bars. I got only 3 or 4 crashes, speciall
CATIA BUILDINGS & INFRASTRUCTURE
コラボレーションと製品化を通じて、建築・建設の持続可能性とプロジェクトの収益性を最大化
持続可能な生活環境および市民への公共サービスをデザインおよび提供。
エネルギー・資源・インフラのイノベーションを再考して、持続可能な未来を築
メカトロニクスとソフトウェア主導型エクスペリエンスのためのエンドツーエンドのモデルベース・ソリューション
高品質のメカニカルプロダクトを迅速に開発する
統合されたインダストリアル・デザイン・ワークフロー・ソリューション
シームレスな設計プロセスに統合された包括的なエンジニアリング・ロールのセット
組織の規模の大小を問わず、シームレスなコラボレーションと持続可能なイノベーションに、このソリューションがどう役立つかについて、CATIA の担当技術者がご説明します。
学生、教育機関、専門家、企業向けに、さまざまなトレーニング・コースをご提供しています。最適な CATIA トレーニングを見つけてください。
ソフトウェアおよびハードウェアの認証情報、ソフトウェアのダウンロード、ユーザー・ドキュメント、サポート窓口、ならびに提供サービスに関する情報はこちらから。