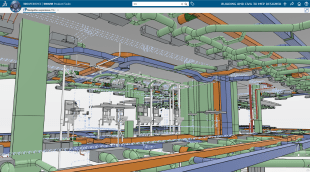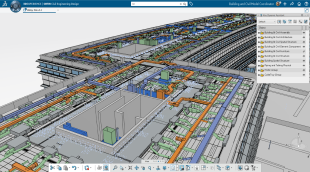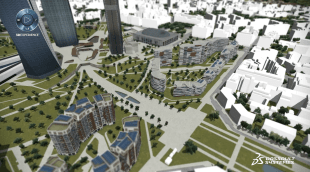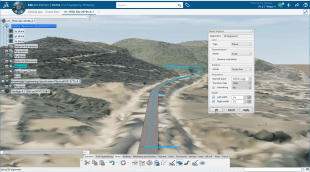
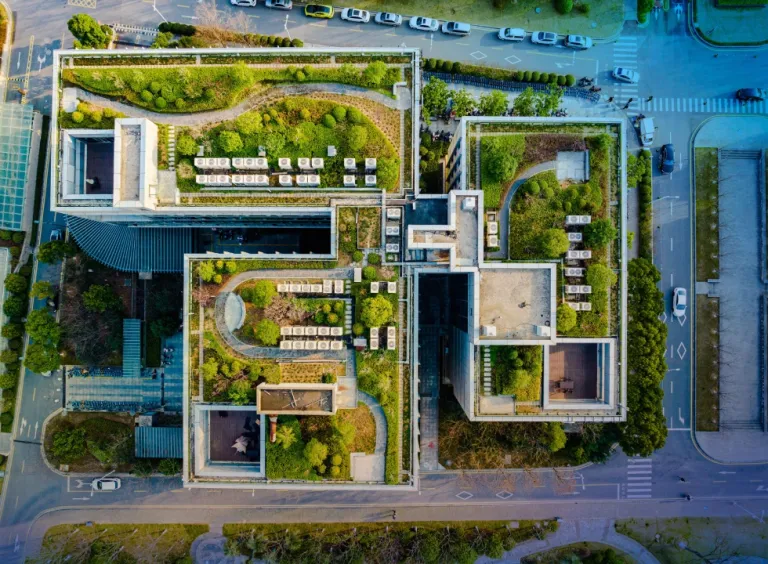








Building Design Engineer
Design and model detailed building components and automate the creation of entire building 3DEXPERIENCE twins
角色
为建筑师、土木工程师和承包商提供一流的建筑信息建模 (BIM) 软件解决方案,赋能项目从规划到竣工的全生命周期。
建筑信息建模 (BIM) 是一项颠覆性的数字化流程,它为建筑项目创建一个可供多方共享的、智能化 3D 模型。BIM 的价值远不止于几何模型,它将功能特性、材料信息、项目周期和成本估算等关键数据整合于单一数据源中。由此,一套全面集成的 BIM 流程得以实现,从而极大促进了项目全生命周期的协作效率与信息透明度。
与传统 CAD 工具不同,CATIA 建筑与基础设施等前沿 BIM 软件让建筑师、工程师、承包商和业主能利用虚拟孪生技术进行实时协作。在 CATIA 和 3DEXPERIENCE 平台的驱动下,BIM 从孤立的设计任务演变为一个整合了设计、仿真和制造的全面虚拟孪生工作流程。CATIA 还借助一个安全、可靠的云协作平台,让 BIM 的实施与应用变得更加便捷。
当您能够触及虚拟孪生时,为何还要止步于 BIM 软件?
CATIA 建筑与基础设施引入了新一代的 BIM 软件功能。3DEXPERIENCE CATIA 借助持续更新的虚拟孪生实现了实时的云端协作,将 BIM 推向新的高度。它在共同数据环境 (CDE) 中连接从概念到施工的每一个阶段,让建筑师、土木工程师、承包商和业主能使用单一数据源协同工作。
CATIA 打破孤岛,确保数字化连续性,并提炼出数据驱动的深刻洞察,从而为模块化施工、减少返工和加速决策提供了有力支持。即便是在最复杂的基础设施与建筑项目中,也同样游刃有余。
复杂的建筑和基础设施项目需要跨学科和项目阶段的无缝协作。3DEXPERIENCE 平台构建起一个统一的数字化环境,将建筑师、工程师、业主和公共机构等所有利益相关方紧密连接,围绕一个实时同步的共享模型实现无缝协作。
CATIA 让团队告别了碎片化的项目交付模式。团队将掌握先进的 3D 建模与仿真体验工具,为项目从设计、工程到最终执行的全生命周期提供支持,从而确保完整的数字连续性,并有效减少返工。BIM 的共享模型可以改善在高复杂性项目中工作的施工团队、建筑师和工程师的决策。
CATIA 建筑与基础设施将可持续性融入 BIM 工作流程的核心,使团队能够在设计阶段就评估能源性能和环境影响。
借助虚拟孪生技术,所有项目参与方都可以仿真和比较可持续的设计方案,优化材料选择,并确保符合绿色建筑标准。生命周期评估、碳足迹评估和遵守复杂的环境法规成为一个集成、协作流程的一部分。
CATIA 将 BIM 软件提升为可持续决策的核心驱动力,确保其在贯穿项目全生命周期的每个阶段都易于使用、便于共享、价值倍增。这与资产生命周期理念以及设计与设施运营之间更紧密的协调高度契合。
CATIA 支持从 LOD100 到 LOD500 的多层级细节建模,并拥有航空航天级的精度,是以下领域的理想选择:参数化幕墙、大型基础设施、高变体模块化施工。与众多 BIM 理念不同,CATIA 能够高速、稳定地处理超大规模的精细模型,在宏大尺度与微米级精度之间实现了完美平衡,无需任何妥协。
从 3D 模型中自动生成关联的 2D 图纸,并提取完整、准确的工程量清单 (QTO) 和物料清单 (BOM)。这能确保设计和施工文档之间的一致性。
CATIA 为建筑信息建模 (BIM) 工作流程中的产品化提供支持。您可以在多个项目中定义并重复使用标准化组件。得益于内置的业务规则,这些组件能够根据上下文自动调整,从而节省时间,确保业务实践的一致性,并提高项目的可重复性。
CATIA BIM 解决方案支持导入和导出绝大多数文件格式,从而确保无缝集成。它与 IFC 标准格式完全兼容,从而在整个项目生命周期中实现互操作性。
在安全的协作环境中,为建筑、工程与施工领域的专业人士提供生成式设计、高级建模和 2D 文档编制等强大工具。
将建筑师、土木工程师、承包商及所有利益相关方凝聚在一起,围绕一个实时同步的共享模型紧密协作。借助通用数据环境打破信息孤岛,实现更高效的协作、更快速的决策,以及从设计到交付的全程可追溯性。
模型进行地理定位,并在城市或地区背景下管理施工项目,同时关联区域或城市规划人员
通过开发符合预制或工业化制造方法(如模块化或异地制造)的模型,支持制造和装配。
模型进行地理定位,并在城市或地区背景下管理施工项目,同时关联区域或城市规划人员。
基于 3D 模型生成关联的 2D 文档,并从施工模型中提取完整的物料清单
将可重复的设计元素转化为可配置的模块化建筑产品。凭借工业化施工方法,简化设计到制造的工作流程,减少人工操作,并在各项目中实现一致性
在各项目中标准化并重复使用设计、模板和流程,以加速交付,确保一致性,并利用工程智能
CATIA 建筑与基础设施软件产品以“角色”形式打包,助您更快上手,并利用触手可及的所有必要应用程序更高效地工作。选择与您在组织中的角色相对应的角色包。
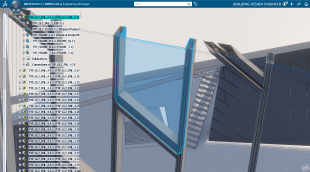
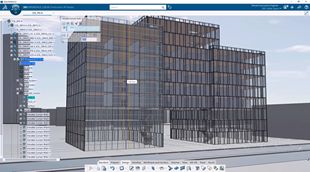
Design and model detailed building components and automate the creation of entire building 3DEXPERIENCE twins
角色
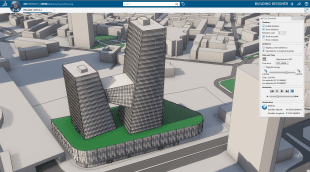
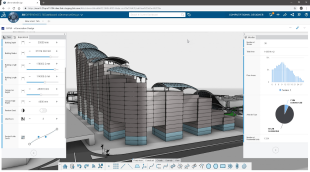
Create preliminary building designs during the conceptual design phase that seamlessly evolve into the detailed design phases
角色
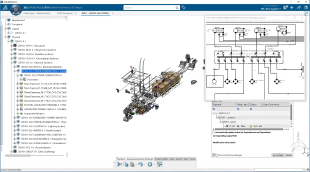
Shorten design time and reduce material costs by optimizing the physical design of complex electrical networks in the context of the overall project
角色
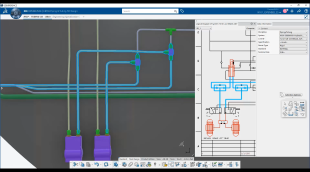
Shorten design time and reduce material costs by optimizing the physical design of complex fluid systems in context of the overall construction project
角色
Create Level of Details (LOD) 450 Mechanical, Electrical & Plumbing Models for Construction
角色
Coordinate 3D construction models from architects, consultants, contractors and subcontractors
角色
Create life-like renderings and Virtual Reality Experiences of building and infrastructure projects for collaboration and review
角色
Create linear infrastructure 3DEXPERIENCE twins for road and rail construction projects across cities and territories
角色
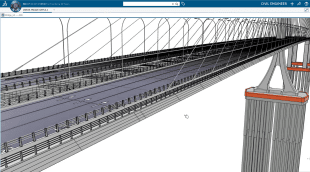
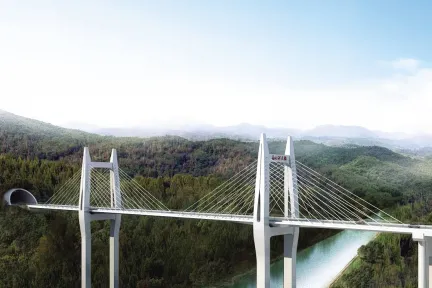
Create infrastructure 3DEXPERIENCE twins for bridge and tunnel construction projects across cities and territories
角色
Enables designers and engineers to model complex shapes and patterns anywhere, any time on any device with no software to install
角色
Quickly generate the construction mockup with industry-specific content, easily connecting the architecture model with the construction twin
角色
了解更多我们在建筑、工程与施工 (AEC) 行业及基础设施领域的可信案例。
布伊格建筑集团是建筑和服务领域的国际领导者。他们涉足建筑、基础设施和工业领域,旨在成为建筑价值链各领域的国际知名企业。
该公司在其全球业务中全面推行 3DEXPERIENCE 平台,从而受益于决策流程的精简优化、浪费的减少、质量的提升,以及处理日益复杂项目的能力。
在团队熟练掌握操作技能后,他们在安装一楼墙壁时,工作效率提高了 30%,在安装后续楼层墙壁时,工作效率更是提高了 50%
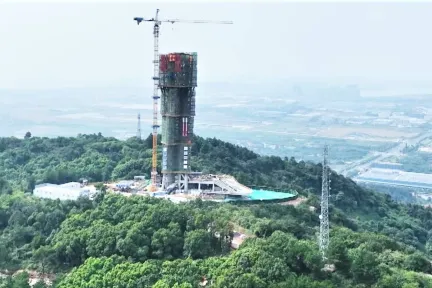
Using industry solutions Building Design for Fabrication and Integrated Built Environment, China's Central-South Architectural Design Institute (CSADI) embraced smart construction on the 3DEXPERIENCE p
Customer Story
Northwest Engineering Corporation wanted to expand its global activities and diversify its service offering. The company adopted the 3DEXPERIENCE platform to ensure digital continuity across its entire engineering project lifecycle, to speed up its design processes, to streamline collaboration and to enable design reuse.
Customer Story
The company adopted the 3DEXPERIENCE platform on the cloud and its Design For Fabrication industry solution experience to accurately manage a wide variety of parameters during an architectural project’s development in real time across multiple disciplines.
Customer Story
ZAHNER adopted Dassault Systèmes’ 3DEXPERIENCE platform and its Design for Fabrication on Cloud industry solution experience to fabricate the Chrysalis Amphitheater in Merriweather Park, Maryland.
Customer Story
CATIA 教育面向建筑、工程与施工 (AEC) 领域的广大学生、学术机构及行业专家,提供专业的 BIM 培训课程。课程结合理论与实践,使用行业标准工具,涵盖 BIM 基础、高级建模和协作工作流程。
与各大学的合作关系可以确保与行业期望的一致性,而专业计划则为技能提升和职业发展提供支持。
In this exclusive interview Kerenza Harris and Jonathan Asher discuss how AI and CATIA are reshaping today’s architectural workflows.
Article
Redefining architecture through Digital Architectural Design with CATIA and 3DExperience for innovative built solutions.
Article
CATIA for General Contractors is a deep dive program into how CATIA can be of assistance to General Contractors so that they can design and build their projects.
EBooks
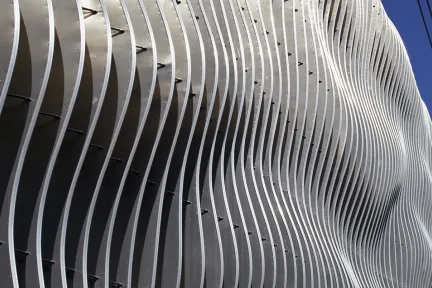
Design the most complex facades easily COPYRIGHT MORPHOSISKolon One & Only Tower, Seoul, KoreaPhoto Credit: Jasmine Park
Customer Stories
In a huge model, actually we have to manually assign destination product before exposition of feature.Could it be possible to develop new capabilities to assign destination at feature level? with Publish command maybe? Or maybe Expose features product structure (Geo Set) as Product Structure.We collaborate a lot thru web apps but we need to expose. We need to gain time to organize products quickly
CATIA BUILDINGS & INFRASTRUCTURE
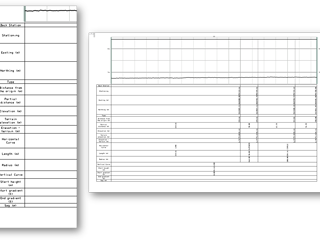
Hello everyone,I'm setting up alignment drawings in 3DEXPERIENCE R2026x (cloud) with Civil 3D Design and Multi-Discipline Drafting. My alignments use a custom profile built on the stock Railway profile. I generate the vertical views from the Railway view templates, with a band table and grid.The drawings work, but I'd like to change how the band table and grid look. The default band table shows mo
CATIA BUILDINGS & INFRASTRUCTURE
Dear colleagues,I'm looking for a way to create scaffoldings automatically. Perhaps build some sketches and a configurator builds the rest, including all clamping material, etc. Do you have any idea how I can build that kind of structures.Thanks and regards,Richard
CATIA BUILDINGS & INFRASTRUCTURE
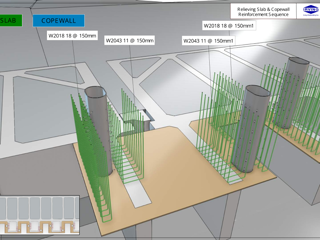
Hello guys,I just finished a huge rebar model for a marine project. I modeled rebars from shop drawings. In ten days i was able to provide all bars and make a sequence using 3d markup.I didn't used rebars commands since many years and i'm happy to share that the app is really better. Good job guys! What I liked : Stability of commands with a huge amount of bars. I got only 3 or 4 crashes, speciall
CATIA BUILDINGS & INFRASTRUCTURE
通过协作和产品化最大限度地提高施工可持续性和项目盈利能力
面向民众设计和交付可持续的生活环境和公共服务。
重新思考创新,致力为基础设施、能源和材料打造一个可持续的未来。
利用基于模型的端到端解决方案实现机电一体化和软件驱动体验
助力实现高质量机械产品的快速开发
统一的工业设计工作流程解决方案
集成于无缝设计流程的一套综合全面的工程角色
与 CATIA 专家交流,了解我们的解决方案如何在各种规模的企业中实现无缝协作和可持续创新。
面向学生、学术机构、专业人士和企业的课程与培训现已开放。找到适合您的 CATIA 培训。
查找有关软硬件认证、软件下载、用户文档、支持联系人和服务项目的信息