


Building Design Engineer
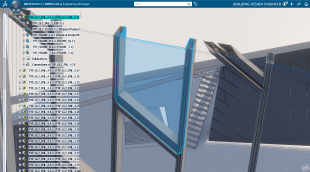
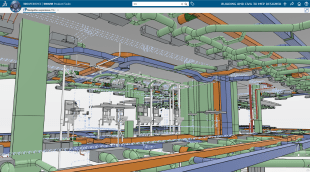
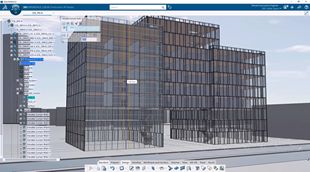
Design and model detailed building components and automate the creation of entire building 3DEXPERIENCE twins
Role
Delivering world-class Building Information Management (BIM) software solutions for architects, civil engineers and contractors across all project phases and trades.
Building Information Modeling (BIM) is a revolutionary digital process that creates a shared, intelligent 3D model of a construction project. More than just geometry, BIM integrates functional characteristics, materials, timelines, and cost estimates into a single source of truth. This supports a fully integrated BIM process that promotes collaboration and visibility across all phases.
Unlike traditional CAD tools, BIM software such as CATIA Buildings & Infrastructure allows architects, engineers, contractors and owners to collaborate in real-time via virtual twin technology. With CATIA and the 3DEXPERIENCE platform, BIM evolves from isolated design tasks to a holistic Virtual Twin workflow, merging design, simulation and fabrication. CATIA also facilitates BIM implementation through a secure, collaborative cloud-based platform.
Why stop at BIM software when you can reach Virtual Twin?
CATIA Buildings & Infrastructure introduces a new generation of BIM software capabilities. 3DEXPERIENCE CATIA takes BIM further by enabling real-time, cloud-based collaboration through a continuously updated virtual twin. It connects every phase from concept to construction within a Common Data Environment (CDE), allowing architects, civil engineers, contractors, and owners to work together using a single source of truth.
By breaking silos and ensuring digital continuity, CATIA delivers data-driven insights that support modular construction, reduce rework and accelerate decision-making, even on the most complex infrastructure and building projects.
Complex building and infrastructure projects demand seamless collaboration across disciplines and project phases. The 3DEXPERIENCE platform provides a unified digital environment where all stakeholders - architects, engineers, owners and public authorities - can work together using a shared, real-time model.
With CATIA, teams move beyond fragmented project delivery. They gain access to advanced 3D modeling and experience tools that support the entire lifecycle - from design to engineering to execution - ensuring full digital continuity and reducing rework. BIM’s shared model improves decision-making across construction teams, architects and engineers working on high-complexity projects.
CATIA Buildings & Infrastructure integrates sustainability at the core of the BIM workflow by enabling teams to assess energy performance and environmental impact as early as the design phase.
Through the Virtual Twin, project stakeholders can simulate and compare sustainable design alternatives, optimize material choices and ensure alignment with green building standards. Lifecycle assessments, carbon footprint evaluations and compliance with complex environmental regulations become part of an integrated, collaborative process.
CATIA turns BIM software into a driver for sustainable decision-making, making it usable, shareable and valuable at every stage of the project lifecycle. This aligns closely with the concept of asset lifecycle and better coordination between design and facility operation.
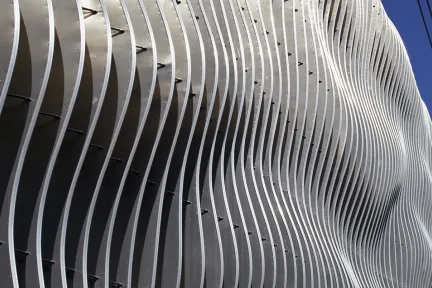
With multi-level detail modeling (LOD100 to LOD500) and aerospace-grade precision, CATIA is ideal for: Parametric facades, Large-scale infrastructure, High-variant, modular construction. Unlike many BIM concepts, CATIA handles extremely large, detailed models with speed and stability no compromise between scale and precision.
Automatically produce associative 2D drawings from the 3D model and extract a complete, accurate Quantity Take-Off (QTO) and Bill of Materials (BOM). This ensures consistency across design and construction documentation.
CATIA supports productization in Building Information Modeling (BIM) workflows. You can define and reuse standardized components across multiple projects. With embedded business rules, these components adjust automatically to context, saving time, enabling consistency in business practices and improves project reproducibility.
CATIA BIM solutions ensure seamless integration by importing and exporting most file formats. It is fully compatible with the IFC standard format to enable interoperability throughout the project lifecycle.
Empower Architecture, Engineering & Construction players with generative design, advanced modeling and 2D documentation in a secure and collaborative environment.
Transform repeatable design elements into configurable, modular building products. Streamline design-to-fabrication workflows, reduce manual effort, and drive consistency across projects through industrialized construction methods
Standardize and reuse design, templates, and processes across projects to accelerate delivery, ensure consistency, and capitalize on engineering intelligence
Unify architects, civil engineers, contractors, and stakeholders around a shared, always-up-to-date model. Break silos with a common data environment, enabling better coordination, faster decisions, and full traceability from design to delivery
Geolocate the model and manage the construction project in the context of the city or territory while associating territory or city planners
CATIA Buildings & Infrastructure software products are packaged as Roles to get you up to speed faster and work more efficiently with all needed applications available at your fingertips. Select a package that corresponds to your role in an organization.
Design and model detailed building components and automate the creation of entire building 3DEXPERIENCE twins
Role
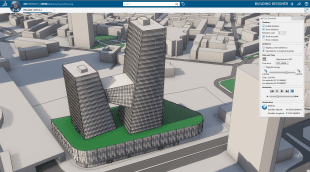
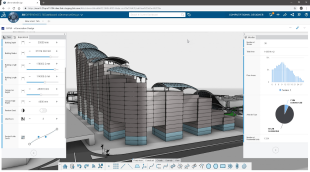
Create preliminary building designs during the conceptual design phase that seamlessly evolve into the detailed design phases
Role
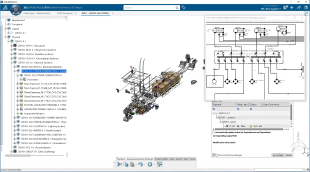
Shorten design time and reduce material costs by optimizing the physical design of complex electrical networks in the context of the overall project
Role
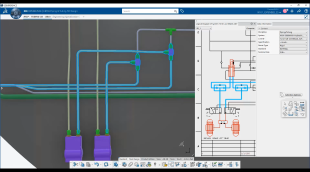
Shorten design time and reduce material costs by optimizing the physical design of complex fluid systems in context of the overall construction project
Role
Create Level of Details (LOD) 450 Mechanical, Electrical & Plumbing Models for Construction
Role
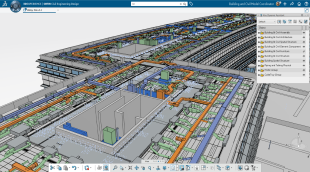
Coordinate 3D construction models from architects, consultants, contractors and subcontractors
Role
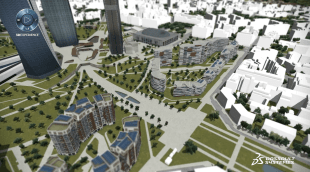
Create life-like renderings and Virtual Reality Experiences of building and infrastructure projects for collaboration and review
Role
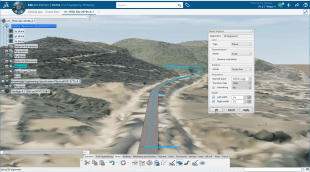
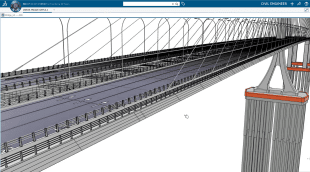
Create linear infrastructure 3DEXPERIENCE twins for road and rail construction projects across cities and territories
Role
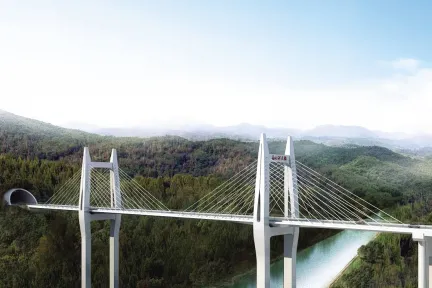
Create infrastructure 3DEXPERIENCE twins for bridge and tunnel construction projects across cities and territories
Role
Enables designers and engineers to model complex shapes and patterns anywhere, any time on any device with no software to install
Role
Quickly generate the construction mockup with industry-specific content, easily connecting the architecture model with the construction twin
Role
Hear more about our trusted references in the Architecture, Engineering & Construction (AEC) industry and Infrastructure.
Bouygues Construction is an international leader in construction and services. They work in construction, infrastructure and industry, with the aim of being an international name present in every area of the construction value chain.
The company rolls out the 3DEXPERIENCE platform across its global business, benefiting from streamlined decision-making, reduced waste, enhanced quality, and the ability to handle increasingly complex projects.
The team was able to work 30% faster when installing the walls on the first floor and 50% faster on the following floors once they were up to speed
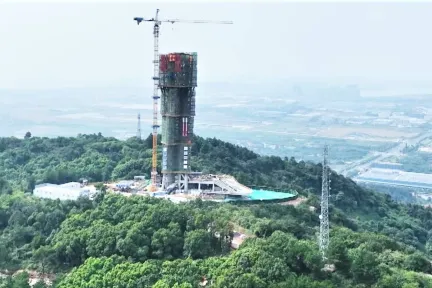
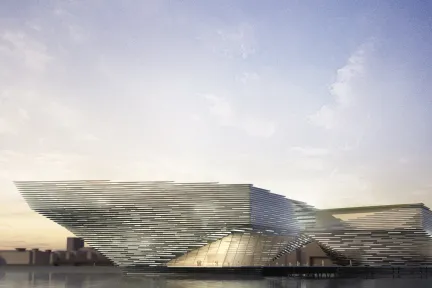
Using industry solutions Building Design for Fabrication and Integrated Built Environment, China's Central-South Architectural Design Institute (CSADI) embraced smart construction on the 3DEXPERIENCE p
Customer Story
Northwest Engineering Corporation wanted to expand its global activities and diversify its service offering. The company adopted the 3DEXPERIENCE platform to ensure digital continuity across its entire engineering project lifecycle, to speed up its design processes, to streamline collaboration and to enable design reuse.
Customer Story
The company adopted the 3DEXPERIENCE platform on the cloud and its Design For Fabrication industry solution experience to accurately manage a wide variety of parameters during an architectural project’s development in real time across multiple disciplines.
Customer Story
ZAHNER adopted Dassault Systèmes’ 3DEXPERIENCE platform and its Design for Fabrication on Cloud industry solution experience to fabricate the Chrysalis Amphitheater in Merriweather Park, Maryland.
Customer Story
CATIA Education offers BIM training programs for students, academia and professionals across the AEC industry. Courses combine theory with hands-on practice using industry-standard tools, covering BIM fundamentals, advanced modeling and collaborative workflows.
Partnerships with universities ensure alignment with industry expectations, while professional programs support upskilling and career development.
In this exclusive interview Kerenza Harris and Jonathan Asher discuss how AI and CATIA are reshaping today’s architectural workflows.
Article
Redefining architecture through Digital Architectural Design with CATIA and 3DExperience for innovative built solutions.
Article
CATIA for General Contractors is a deep dive program into how CATIA can be of assistance to General Contractors so that they can design and build their projects.
EBooks
Design the most complex facades easily COPYRIGHT MORPHOSISKolon One & Only Tower, Seoul, KoreaPhoto Credit: Jasmine Park
Customer Stories
In a huge model, actually we have to manually assign destination product before exposition of feature.Could it be possible to develop new capabilities to assign destination at feature level? with Publish command maybe? Or maybe Expose features product structure (Geo Set) as Product Structure.We collaborate a lot thru web apps but we need to expose. We need to gain time to organize products quickly
CATIA BUILDINGS & INFRASTRUCTURE
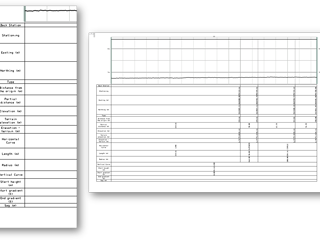
Hello everyone,I'm setting up alignment drawings in 3DEXPERIENCE R2026x (cloud) with Civil 3D Design and Multi-Discipline Drafting. My alignments use a custom profile built on the stock Railway profile. I generate the vertical views from the Railway view templates, with a band table and grid.The drawings work, but I'd like to change how the band table and grid look. The default band table shows mo
CATIA BUILDINGS & INFRASTRUCTURE
Dear colleagues,I'm looking for a way to create scaffoldings automatically. Perhaps build some sketches and a configurator builds the rest, including all clamping material, etc. Do you have any idea how I can build that kind of structures.Thanks and regards,Richard
CATIA BUILDINGS & INFRASTRUCTURE
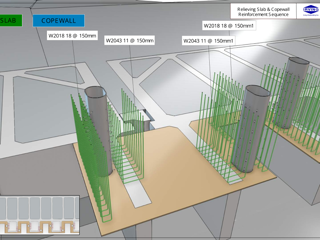
Hello guys,I just finished a huge rebar model for a marine project. I modeled rebars from shop drawings. In ten days i was able to provide all bars and make a sequence using 3d markup.I didn't used rebars commands since many years and i'm happy to share that the app is really better. Good job guys! What I liked : Stability of commands with a huge amount of bars. I got only 3 or 4 crashes, speciall
CATIA BUILDINGS & INFRASTRUCTURE
Maximize construction sustainability and project profitability through collaboration and productization
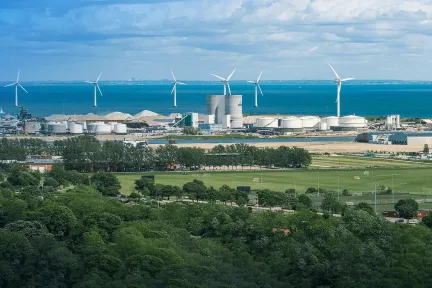
Design and Deliver sustainable living environment and public services to citizens.
Rethink innovation to create a sustainable future for Infrastructure, energy and materials.
End-to-End Model-Based Solutions for Mechatronics & Software-Driven Experiences
Enabling Rapid Development of High-Quality Mechanical Products
A Unified Industrial Design Workflow Solution
A Comprehensive Set of Engineering Roles Integrated in a Seamless Design Process
Speak with a CATIA expert to learn how our solutions enable seamless collaboration and sustainable innovation at organizations of every size.
Courses and classes are available for students, academia, professionals and companies. Find the right CATIA training for you.
Find information on software & hardware certification, software downloads, user documentation, support contact and services offering