DraftSight for Architects, Engineers, and Construction
Build winning designs with powerful tools that optimize workflows from concept to construction
Industry
Save valuable design time with DraftSight’s powerful, user-friendly DWG editing tools.
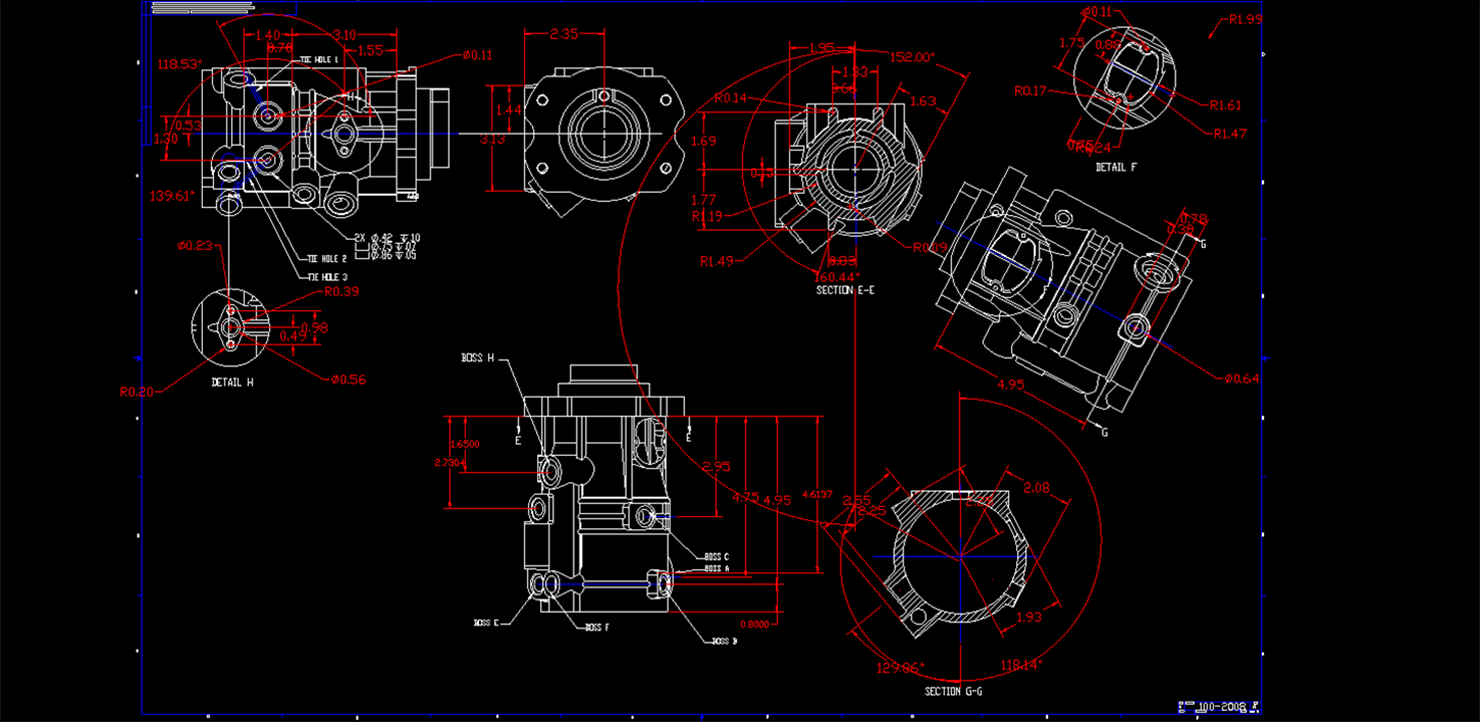
DraftSight, a 2D CAD software from Dassault Systèmes, is a robust DWG editor that enhances traditional 2D CAD functionalities to meet the diverse needs of modern engineering workflows. It provides powerful yet user-friendly tools for precise technical drawing creation, editing, and management.
Integrated within the Dassault Systèmes CAD ecosystem, which includes SOLIDWORKS and CATIA, DraftSight streamlines workflows and supports effective collaboration. DraftSight adapts to specific workflow requirements, offering a flexible 2D CAD solution aligned with your design processes. Discover DraftSight by Dassault Systèmes today.
Learn more about how DraftSight empowers industries like architecture, engineering, and manufacturing with advanced 2D CAD solutions. From streamlining design workflows to enhancing precision and collaboration, DraftSight equips professionals with the tools to transform projects and drive measurable business success. Explore real-world insights and see how industry leaders are leveraging 2D CAD to redefine efficiency and innovation.
Build winning designs with powerful tools that optimize workflows from concept to construction
Industry
Create, render, and explore with powerful tools that help turn concepts into profits
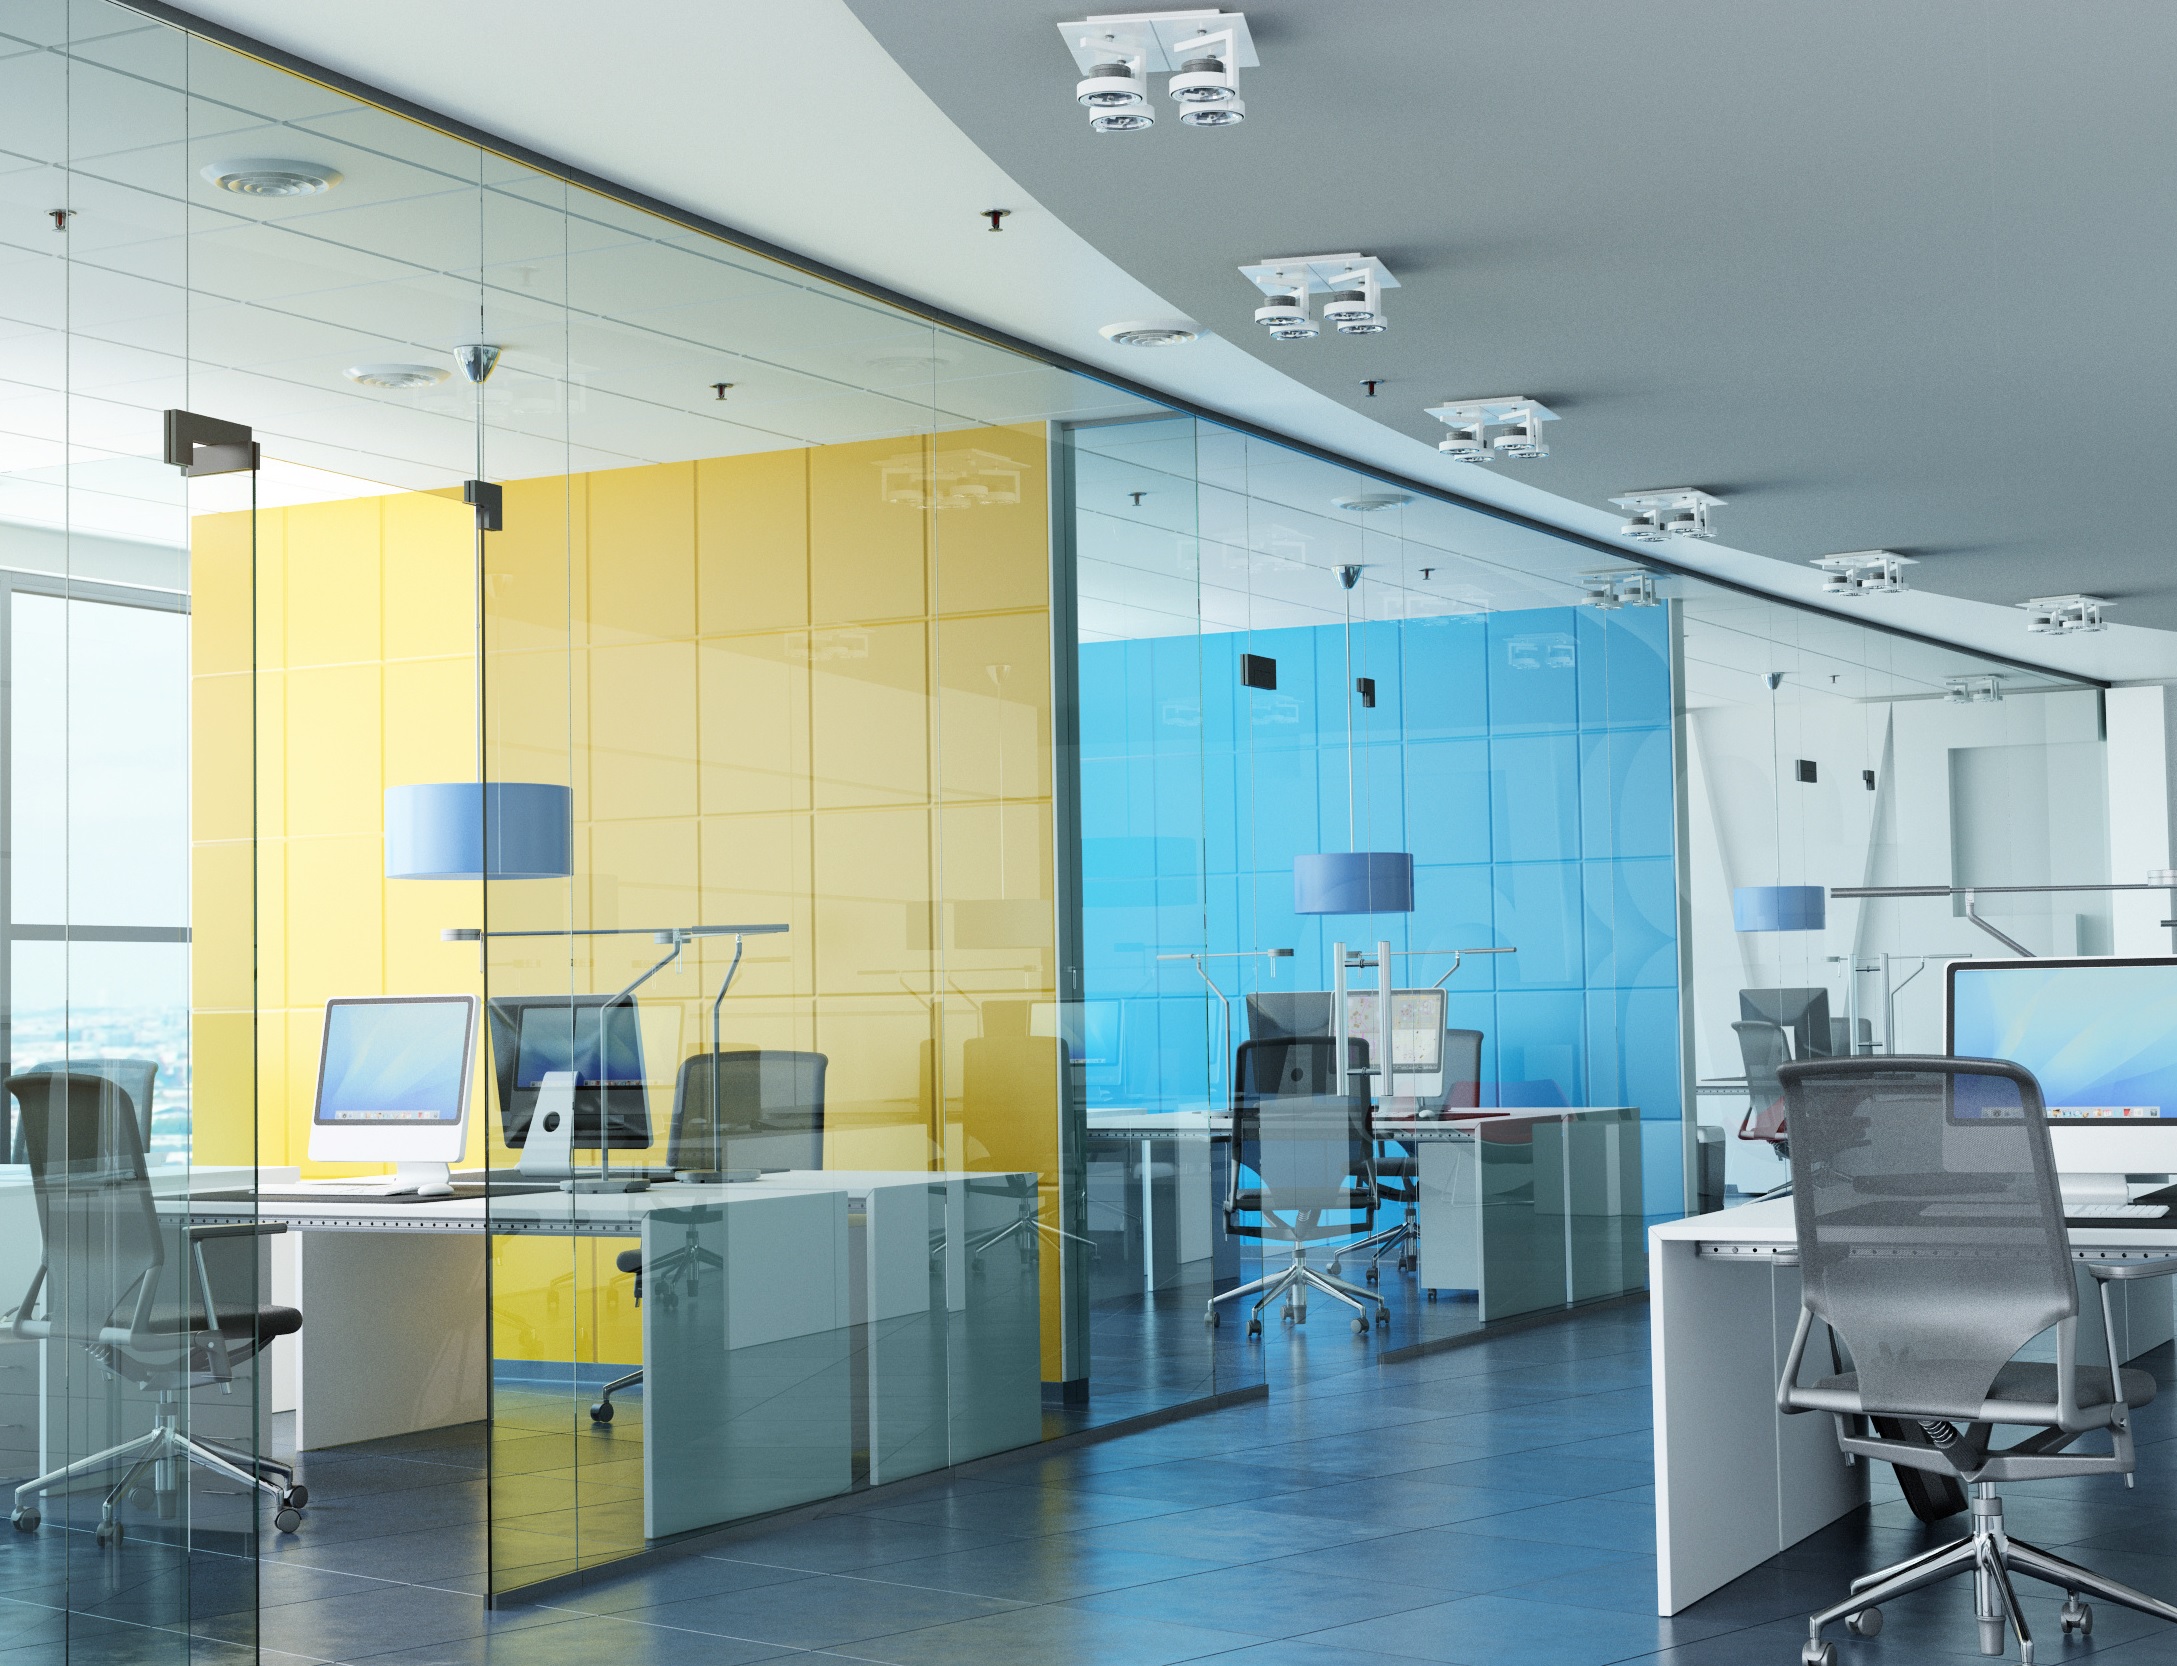
wall
Professional 2D Design for Facilities Teams Around the World
Industry
DraftSight delivers professional-grade CAD features at a competitive price, making it accessible to businesses of all sizes. It offers flexible licensing options to suit individual, professional, or enterprise needs.
DraftSight supports efficient teamwork by enabling users to share and collaborate on designs in real time. With features like cloud connectivity and integration with other Dassault Systèmes solutions such as SOLIDWORKS and CATIA.
DraftSight is a powerful 2D CAD solution tailored to address the diverse challenges of various industries. Streamline file management, editing, and sharing, and allow teams to collaborate efficiently.
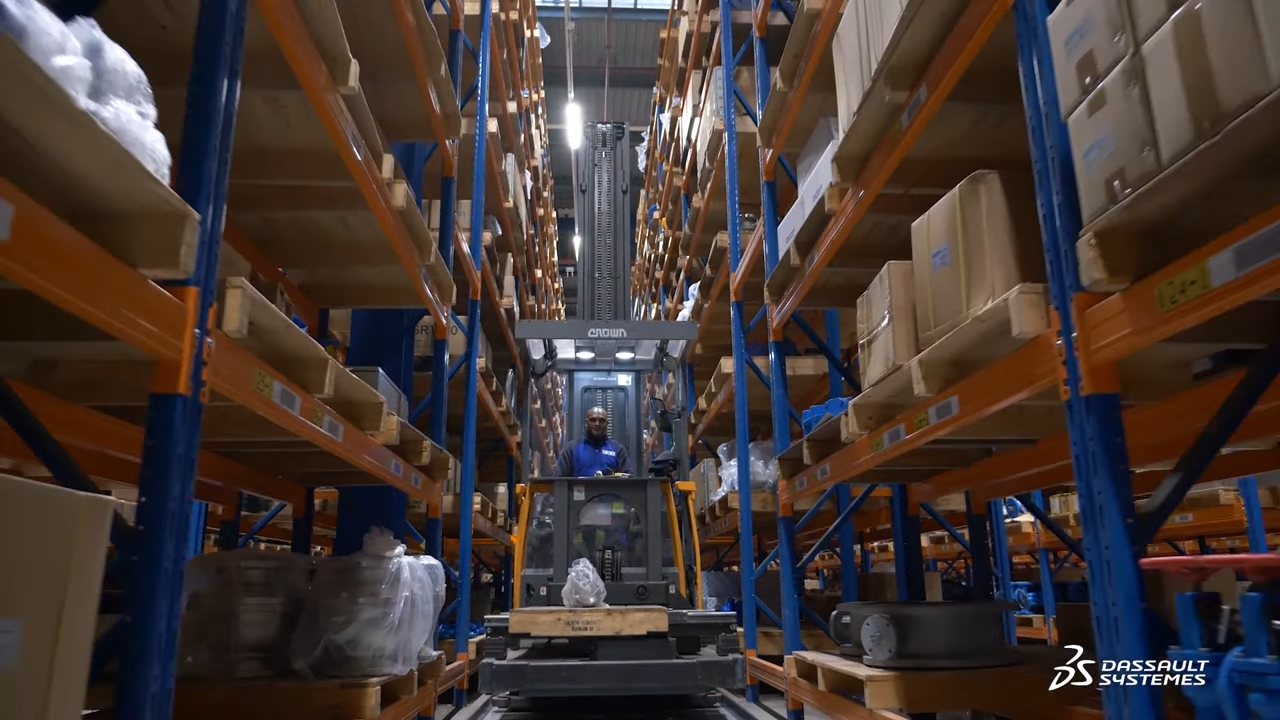
Replace a disparate array of 2D and 3D design software tools, acquired through multiple acquisitions, with a common ecosystem that enables seamless access and utilization of over half a million legacy 2D drawings.
Customer Story
Innovative Solutions for Commercial Truck Manufacturing with DraftSight
Customer Story
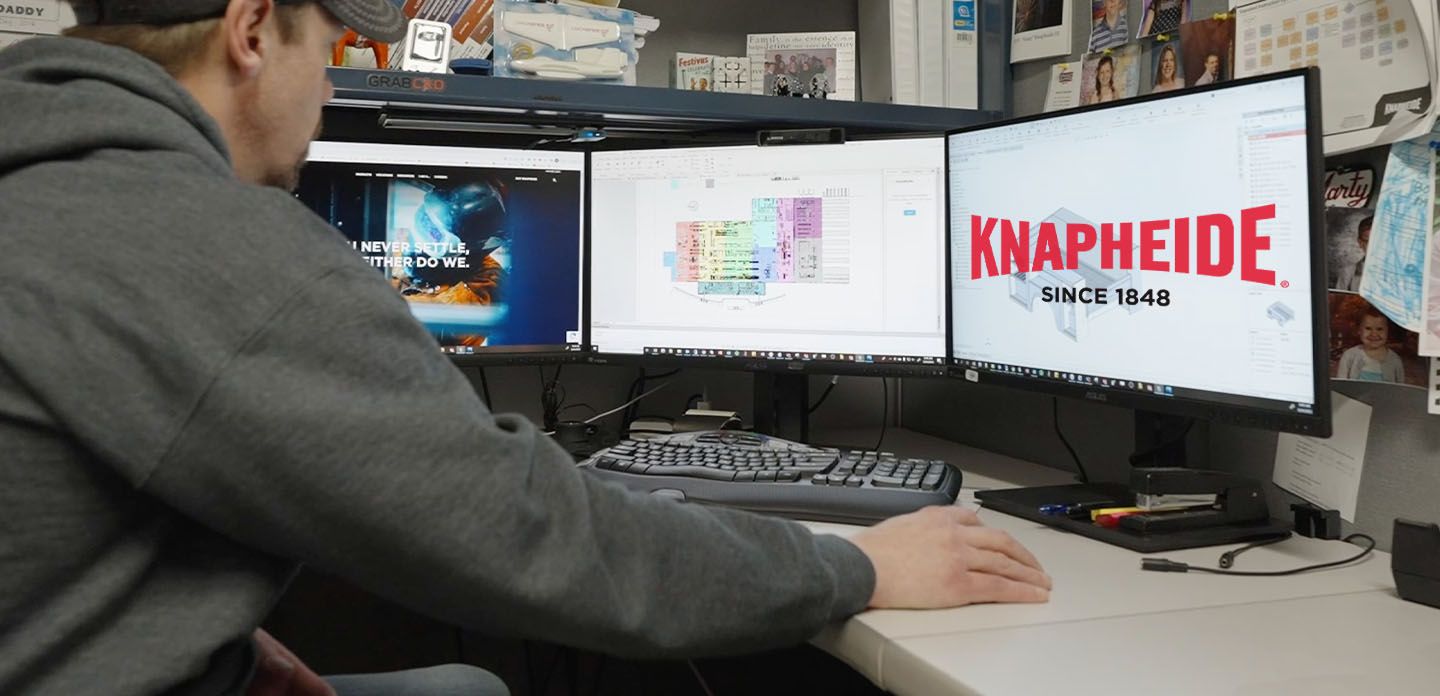

Industrial packaging and equipment maker easily manages and modifies legacy designs and quickly formulates 2D layouts.
Customer Story
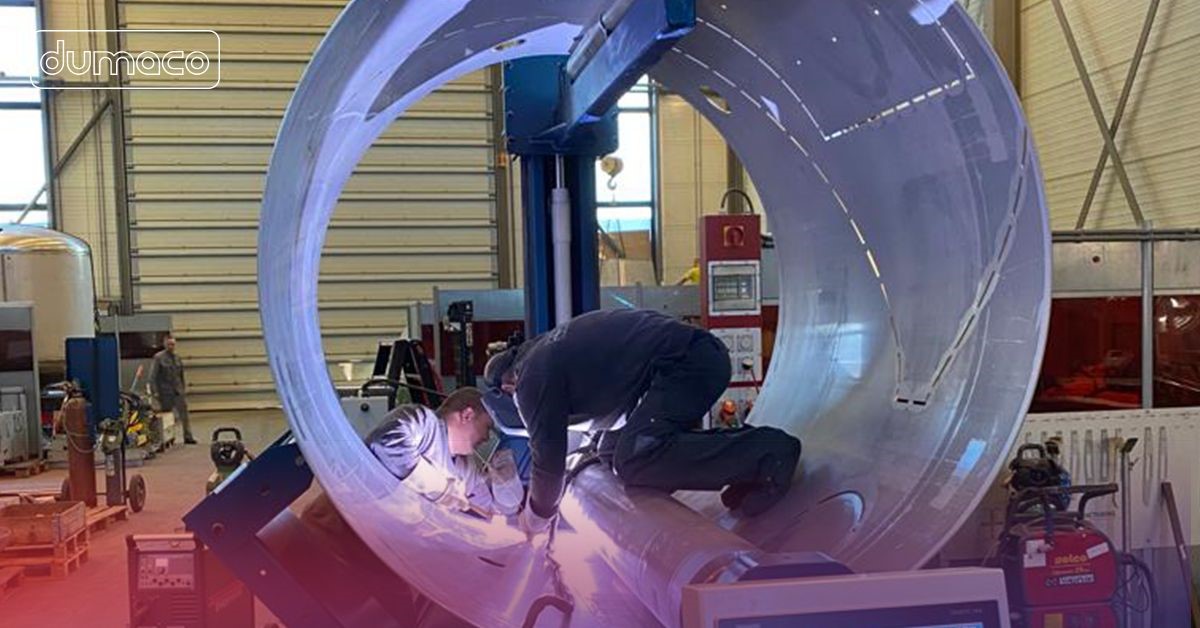
Provide solutions for sheet metal and pipe work, including programming laser cutter machines and press brakes, while ensuring ease of use and knowledge sharing among employees.
Customer Story
Explore how DraftSight solutions cater to every need, from powerful 2D and 3D modelling to cloud-connected collaboration and enterprise-level efficiency.
Create high-quality, accurate designs and effortlessly switch between 2D and 3D functionality
Efficiently enable concurrent usage and compliance across multiple users or sites with enterprise CAD software.
Whether you're new to DraftSight or a seasoned user looking to upskill, explore our free DraftSight learning materials.